DULITE ELECTROMECHANICAL ENGINEERING SERVICES
The engineering
behind better
buildings.
Mechanical. Electrical. Plumbing. And the thinking that brings it all together. Practical engineering solutions for the way we build, live and work in Nigeria.
DESIGN / INSTALLATION / INTEGRATION
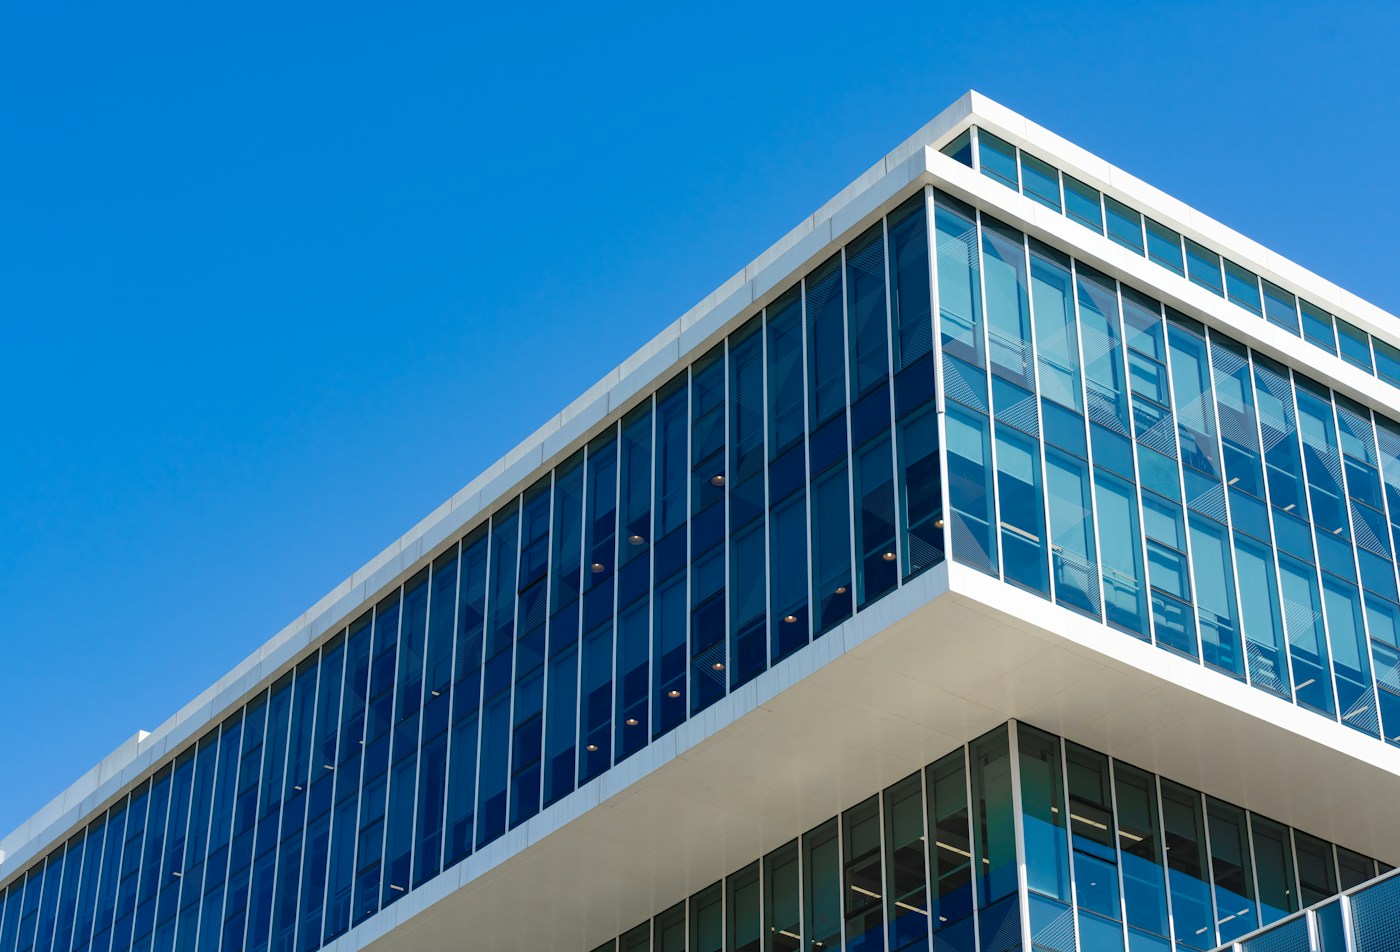
CONNECTED SYSTEMS.
BUILT FOR EVERYDAY LIFE.
01 Engineering design
02 Building services
03 Construction & delivery
04 Intelligent spaces
THE DULITE APPROACH
Every system matters.
So does how they connect.
A building is more than its structure. It is the power that keeps it running, the air that makes it comfortable, and the water systems that make it liveable.
Dulite brings engineering design, installation and project coordination into one conversation — from initial drawings to the systems you use every day.
OUR EXPERTISE
One partner.
Connected expertise.
From core MEP services to construction and intelligent building systems, explore how we can support your project.
Electrical & power systems
Power distribution, electrical installations and continuity solutions for buildings and facilities.
- Electrical drawings & installations
- Power systems & distribution
- Industrial UPS solutions
Mechanical & HVAC
Mechanical installations and indoor-environment systems shaped around the way a building is used.
- Air conditioning & ventilation
- Mechanical services drawings
- Installation & coordination
Plumbing & water systems
Coordinated water supply and drainage installations for practical, everyday building use.
- Water supply systems
- Drainage & sanitary installations
- Plumbing drawings & layouts
Civil & structural works
Civil works, structural drawings and construction support that connect the building and its services.
- Civil works & construction
- Structural drawings
- Site coordination
Smart buildings & automation
Connected controls and automation for homes, workplaces and the systems within them.
- Smart homes & buildings
- Home automation
- System integration
Design & project management
Engineering drawings, construction coordination and project-management support from brief to handover.
- Engineering drawings
- Project planning & coordination
- Construction management
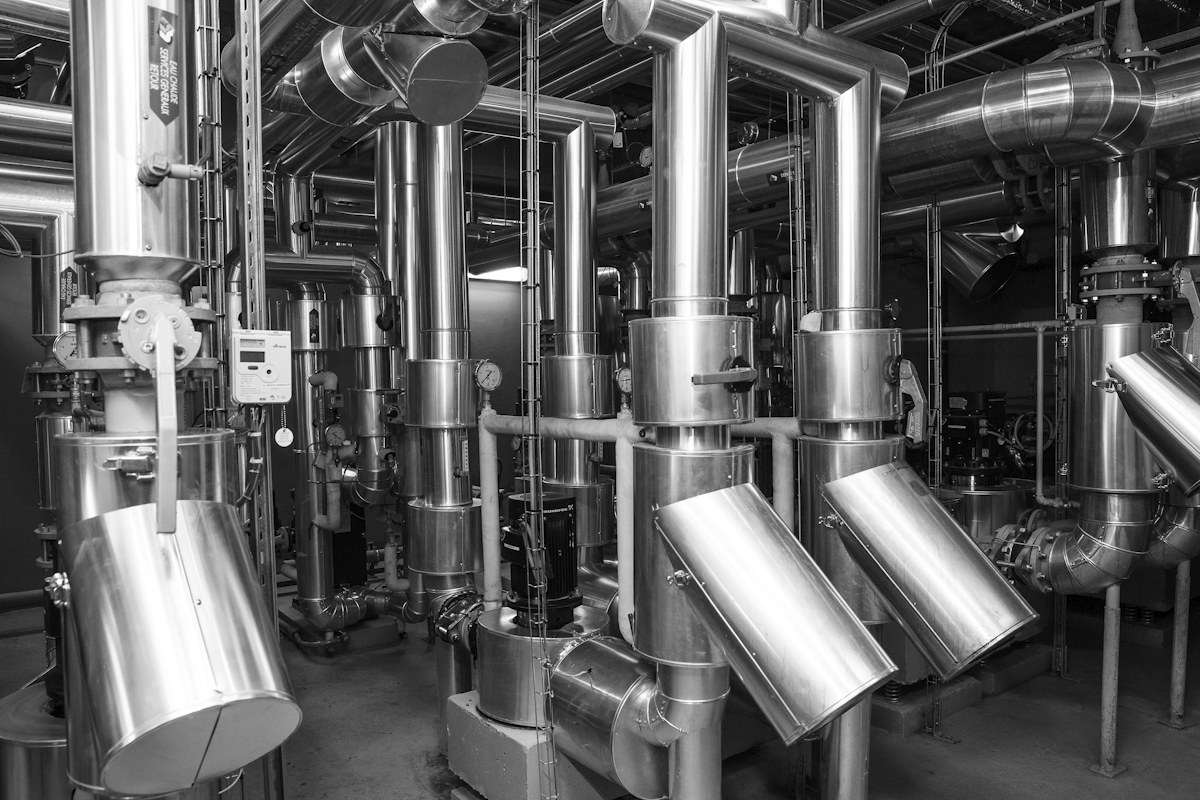
BUILT AROUND YOUR NEEDS
Different buildings.
The same attention
to detail.
A home, a workplace and an industrial facility have different demands. We start by understanding how your space will be used, then shape the engineering around it.
- Residential developments
- Commercial spaces
- Industrial facilities
- Hospitality & mixed use
HOW WE WORK
Considered from the start.
Connected to the finish.
A clear path from your first conversation to a coordinated project.
01 / UNDERSTAND
Start with the brief
We discuss your building, its users, your priorities and the constraints that matter.
02 / DESIGN
Coordinate the detail
We develop drawings and specifications with the wider project team in mind.
03 / DELIVER
Bring it together
We coordinate installation and site activities around the agreed scope.
04 / HAND OVER
Make it work
We plan for testing, documentation and a clear handover of the installed systems.
PROJECTS & EXPERIENCE
The work behind the drawings.
Every project has a story.
Our project case studies are being prepared. Talk to us about your scope and the relevant experience you would like to discuss.
Discuss your project